<-- style PDP --> 5 Medina Square, Georgina - Detached for sale for $789,000
  • new
  • for sale

5 Medina Square

Georgina, Ontario, L4P 1E1 - Keswick North

$789,000

  • Neighbourhood

    Keswick North

  • Major Intersection

    METRO RD NORTH/CHURCH STREET

  • Listed Since: 4 day(s)

  • Last update: 2 day(s) ago

Overview

  • Property Type

    Detached, Sidesplit 3

  • Bedrooms

    3

  • Bathrooms

    2

  • Basement

    Unfinished

  • Kitchen

    1

  • Total Parking

    6 (2 Attached Garage)

  • Lot Size

    104.04x145.05 (Feet)

  • Taxes

    $5,498.05 (2026)

  • Type

    Freehold

Property Description

Property description for 5 Medina Square, Georgina

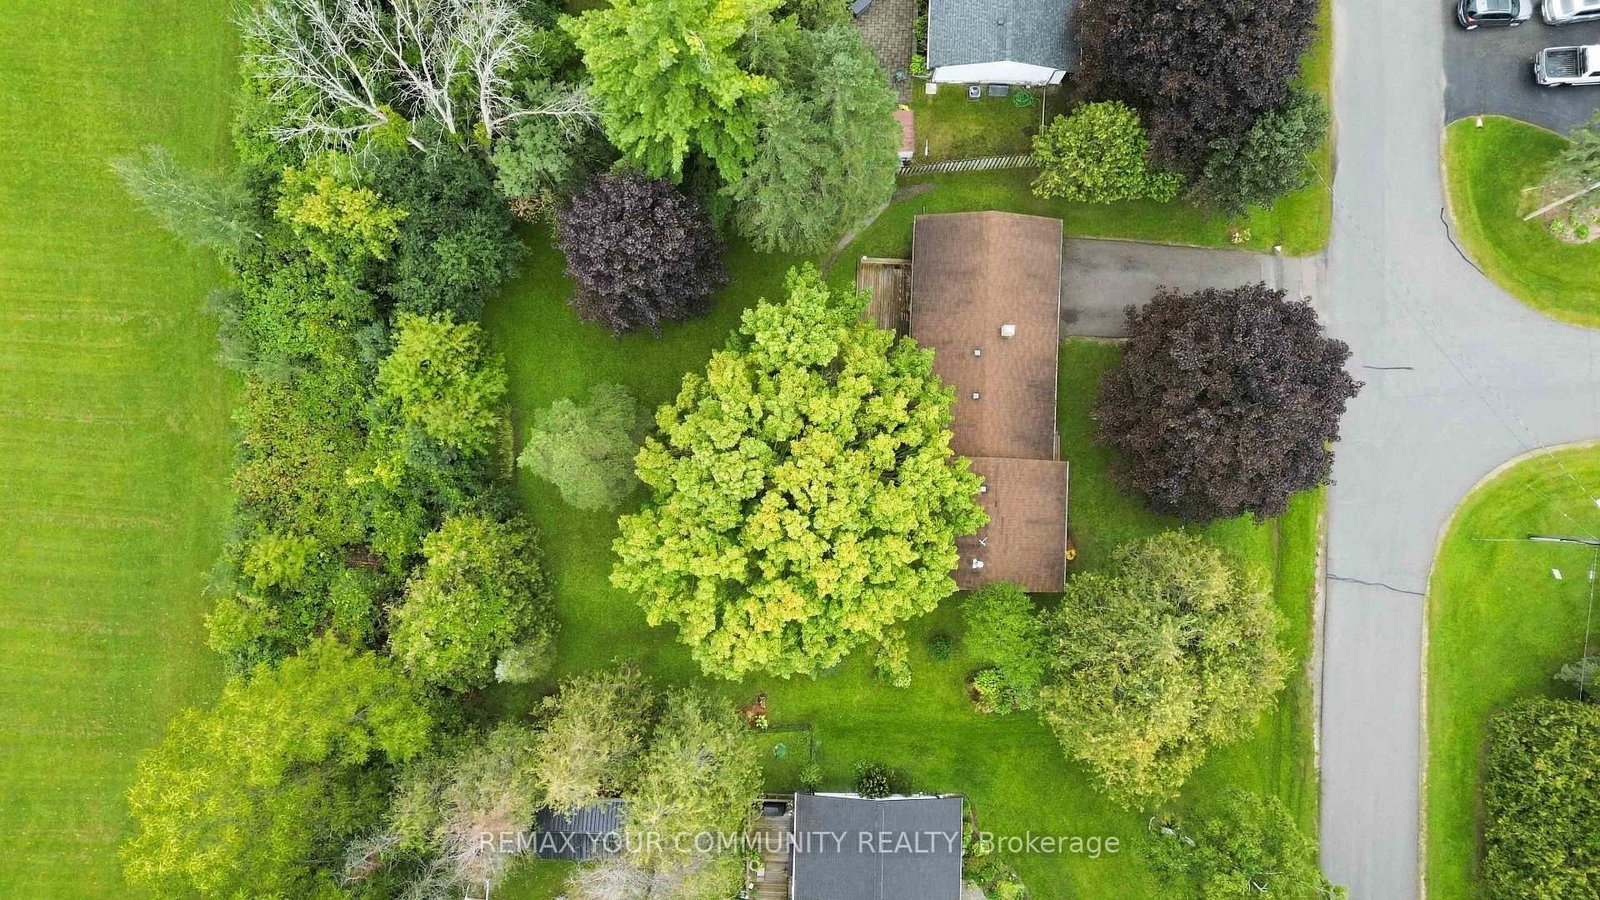
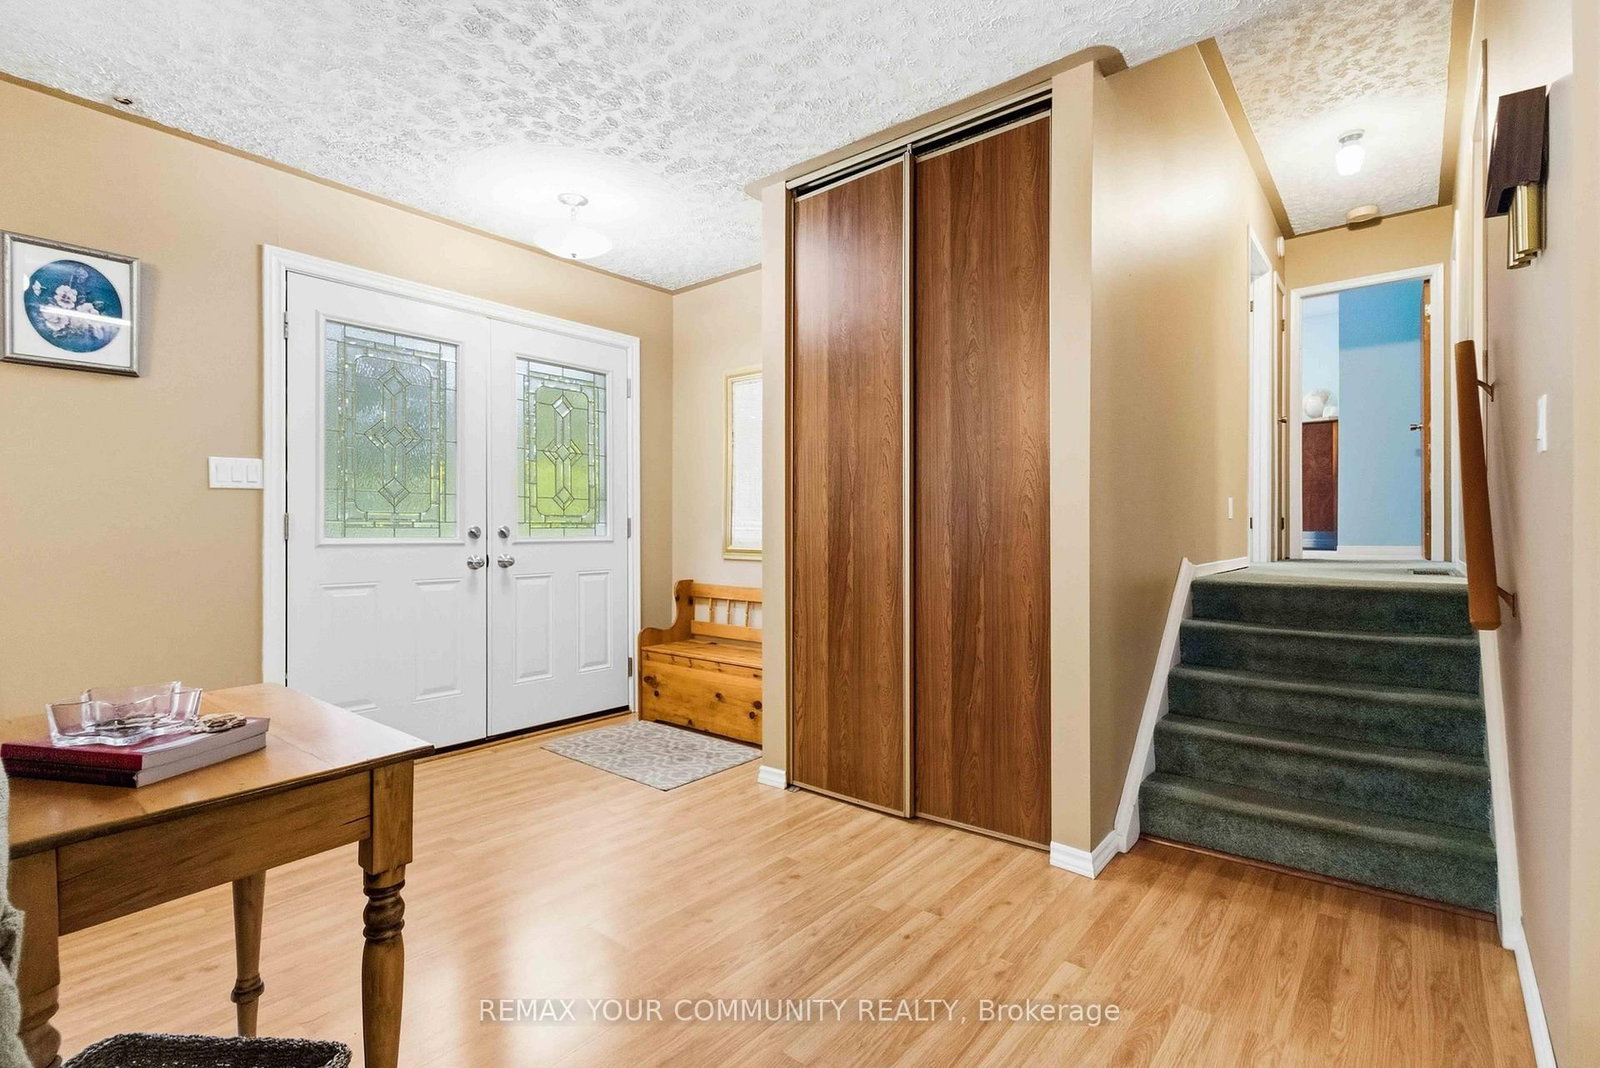
Welcome to a property that offers something increasingly hard to find - space, location, flexibility, & future potential.Set on a large private yard backing onto a spacious park & elementary school, this 1970s-style three-level sidesplit offers a fantastic setting for families who want room to grow, play, & enjoy the outdoors. The location is hard to beat - Lake Simcoe is right at the end of the road, putting lakeside recreation & the natural beauty of the area just moments from home.Inside, the home offers a comfortable, well-flowing floor plan with generous living space & two walkouts to the rear yard, creating an easy connection between the house & the expansive outdoor space. For families, there's plenty to appreciate: a private backyard, parkland directly behind, an elementary school nearby, & the lake at the end of the road.But there's another side to this property that may appeal to investors, multigenerational families, or buyers looking to create additional living space.There are expansion possibilities to explore, & under the applicable provisions, up to 3 dwelling units may be permitted on the property, (only 1 of those 3 units permitted to be located in a detached accessory residential unit). And then there's the true two-car attached garage - a valuable feature for families, hobbyists, and anyone looking for additional parking & storage.This is more than just a house. It's a property with lifestyle appeal today & possibilities for tomorrow. Large yard. Park and school behind you. Lake Simcoe at the end of the road. Three-level sidesplit. Two-car attached garage. Two rear walkouts. And potential to explore additional living space.Whether you're looking for a place for your family to put down roots or a property where you can explore its investment & development potential, this one deserves a closer look.Come see what this property could become.

Listed by REMAX YOUR COMMUNITY REALTY

  • MLS #

    N13792302

  • Sq. Ft

    1100-1500

  • Sq. Ft. Source

    MLS

  • Lot Irregularities

    n/a

  • Year Built

    51-99

  • Pool

    None

  • Drive

    Pvt Double

  • Garage

    Attached, 2 spaces

  • Total Parking

    6

  • Family Room

    Y

  • Den

    Y

  • Exterior

    Alum Siding

  • Fireplace

    Y

  • Roof

    Asphalt Shingle

  • Foundation

    Block

  • Elevator

    N

  • Water View

    n/a

  • Laundry Level

    Lower

  • Heat

    Forced Air

  • A/C

    Central Air

  • Water

    Municipal

  • Water Supply

    n/a

  • Sewers

    Sewers

  • Central Vac

    N

  • Living

    6.81 x 3.65 ft Main level

    Gas Fireplace

  • Kitchen

    4.24 x 3.06 ft Main level

    Combined W/Dining, W/O To Deck

  • Dining

    2.96 x 3.06 ft Main level

    Combined W/Kitchen, W/O To Deck, Access To Garage

  • Primary

    3.82 x 3.06 ft Upper level

    Walk-Out, His/Hers Closets

  • 2nd Br

    2.88 x 3.65 ft Upper level

  • 3rd Br

    3.2 x 3.63 ft Upper level

  • Rec

    5.98 x 6.69 ft Lower level

    Wood Stove, 3 Pc Ensuite, Large Window

  • Other

    2.76 x 3.38 ft Bsmt level

  • Workshop

    3.75 x 3.38 ft Bsmt level

    Large Window

  • Utility

    6.47 x 2.82 ft Bsmt level

    Combined W/Laundry

  • MLS #

    N13792302

  • Sq. Ft

    1100-1500

  • Sq. Ft. Source

    MLS

  • Lot Irregularities

    n/a

  • Year Built

    51-99

  • Pool

    None

  • Drive

    Pvt Double

  • Garage

    Attached, 2 spaces

  • Total Parking

    6

  • Family Room

    Y

  • Den

    Y

  • Exterior

    Alum Siding

  • Fireplace

    Y

  • Roof

    Asphalt Shingle

  • Foundation

    Block

  • Elevator

    N

  • Water View

    n/a

  • Laundry Level

    Lower

  • Heat

    Forced Air

  • A/C

    Central Air

  • Water

    Municipal

  • Water Supply

    n/a

  • Sewers

    Sewers

  • Central Vac

    N

  • Living

    6.81 x 3.65 ft Main level

    Gas Fireplace

  • Kitchen

    4.24 x 3.06 ft Main level

    Combined W/Dining, W/O To Deck

  • Dining

    2.96 x 3.06 ft Main level

    Combined W/Kitchen, W/O To Deck, Access To Garage

  • Primary

    3.82 x 3.06 ft Upper level

    Walk-Out, His/Hers Closets

  • 2nd Br

    2.88 x 3.65 ft Upper level

  • 3rd Br

    3.2 x 3.63 ft Upper level

  • Rec

    5.98 x 6.69 ft Lower level

    Wood Stove, 3 Pc Ensuite, Large Window

  • Other

    2.76 x 3.38 ft Bsmt level

  • Workshop

    3.75 x 3.38 ft Bsmt level

    Large Window

  • Utility

    6.47 x 2.82 ft Bsmt level

    Combined W/Laundry

Thinking of Selling?

Find Out Your Home’s Value in Today’s Market!

No Email or Signup is required to view your home estimate.

estimate your home value

Contact Manoj Kukreja

Sales Representative,
Century 21 People’s Choice Realty Inc.,
Brokerage
(647) 576 - 2100

Manoj profile avatar

Open house for 5 Medina Square, Georgina

Property Open House

Inventory Graph

10 9 8 7 6 5 4 3 2 1 0 10+ Months of inventory SELLER'S Market BALANCED Market BUYER'S Market

Mortgage Calculator

This data is for informational purposes only.

Mortgage Payment per month

Principal Amount

Interest

Total Payable

Amortization

Amortization

Closing Cost Calculator

This data is for informational purposes only.

Closing Cost Total for this property

Total Cash flow for purchasing this property

Down Payment(%)*
Additional information

Provincial Land Transfer Tax

Ontario Land Transfer Tax Rebate

Toronto Land Transfer Tax

Toronto Land Transfer Tax Rebate

PST on CMHC Insurance Premium

Lawyer Fees

$2,825

Government Registration Fee's

$164

Title Insurance

Closing Cost Total

Total Cash flow for purchasing this property

Provincial Land Transfer Tax

Ontario Land Transfer Tax Rebate

Toronto Land Transfer Tax

Toronto Land Transfer Tax Rebate

PST on CMHC Insurance Premium

Lawyer Fees

$2,825

Government Registarion Fee's

$164

Title Insurance

Down Payment(%)*

* A down payment of less than 20% is permitted only for first-time home buyers purchasing their principal residence. The minimum down payment required is 5% for the portion of the purchase price up to $500,000, and 10% for the portion between $500,000 and $1,500,000. For properties priced over $1,500,000, a minimum down payment of 20% is required.

Thinking of Selling?

Find Out Your Home’s Value in Today’s Market!

No Email or Signup is required to view your home estimate.

estimate your home value

Contact Manoj Kukreja

Sales Representative, Century 21 People’s Choice Realty Inc., Brokerage
(647) 576 - 2100

Manoj profile avatar

Recent Sold Listings in Keswick North, Georgina

Popular Cities